
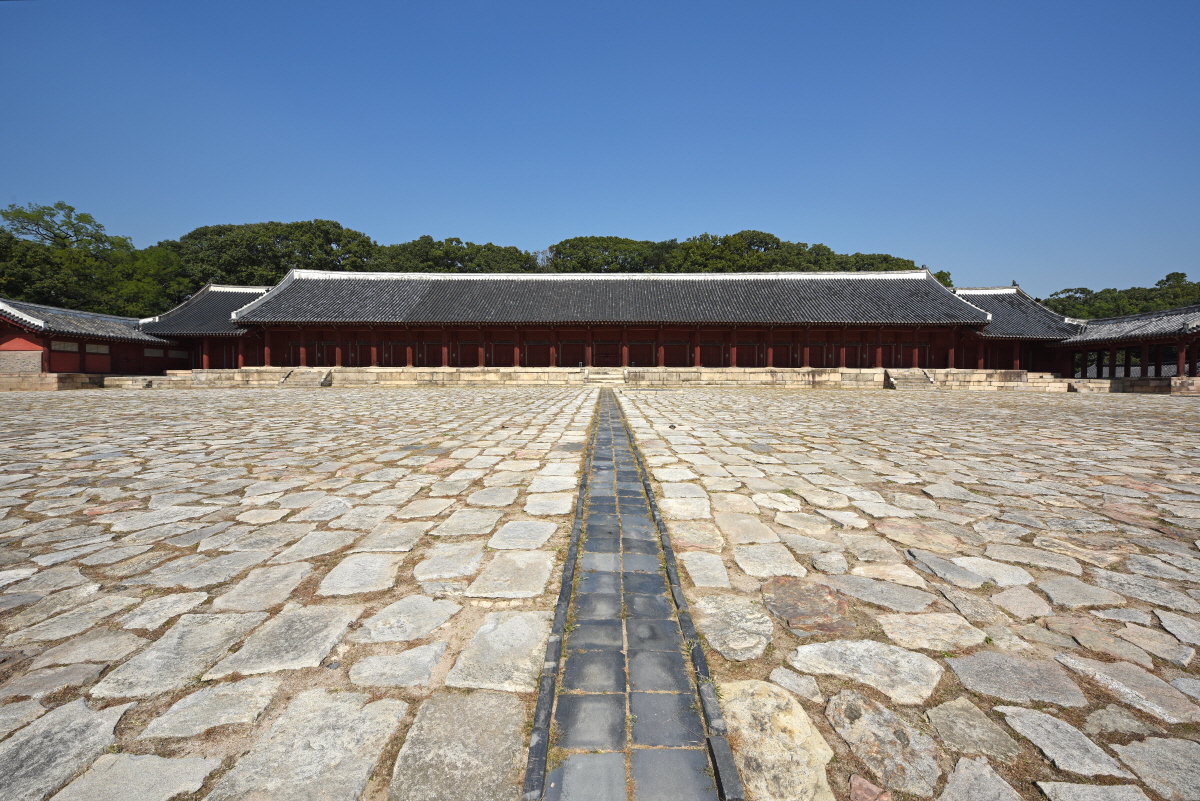
Jeongjeon (Main Hall of Jongmyo Shrine)
Jongmyo
Transcript
The Main Shrine Hall of Jongmyo Shrine is where ancestral rites are conducted using the spirit tablets of Joseon kings and their consorts. The shrine building stands at 101 meters, making it the largest remaining wooden building in Korea. The main hall has undergone several renovations and extensions to reach its current form. Originally a seven-bay structure, it expanded to a nineteen-bay structure through three large extensions. The original shrine building was destroyed in a fire during the Japanese invasion of Korea in 1592. The reconstruction project that commenced after the war took many years. The architectural excellence of Jongmyo's Main Shrine Hall has been widely acknowledged by world-renowned architectural connoisseurs. One of the building's outstanding architectural features is its perfect symmetry. Maintaining such flawless symmetry and elegance is remarkable, particularly considering its several major renovations and expansions spanning hundreds of years. Despite different columns supporting the building's body, the roof, over 100 meters long, maintains a perfect horizontal line. Even today's architecture experts admire its scientific design and meticulous finish. The columns supporting the roof exhibit a unique shape favored by Korean builders in the past. These entasis columns have a slight convex curve in the middle part, correcting the illusion of concavity produced by a straight shaft and creating a sense of stability. A series of twenty columns standing at regular intervals along the front of the building symbolizes the eternal prosperity of the Joseon Dynasty. The front doors of the shrine hall do not fit neatly when closed, leaving a gap between them at the lower part. This design is ingenious for improving ventilation, controlling humidity, and, more importantly, ensuring a comfortable passage for the royal ancestral spirits to enter and exit the shrine hall.